Start of property details
Share this property:
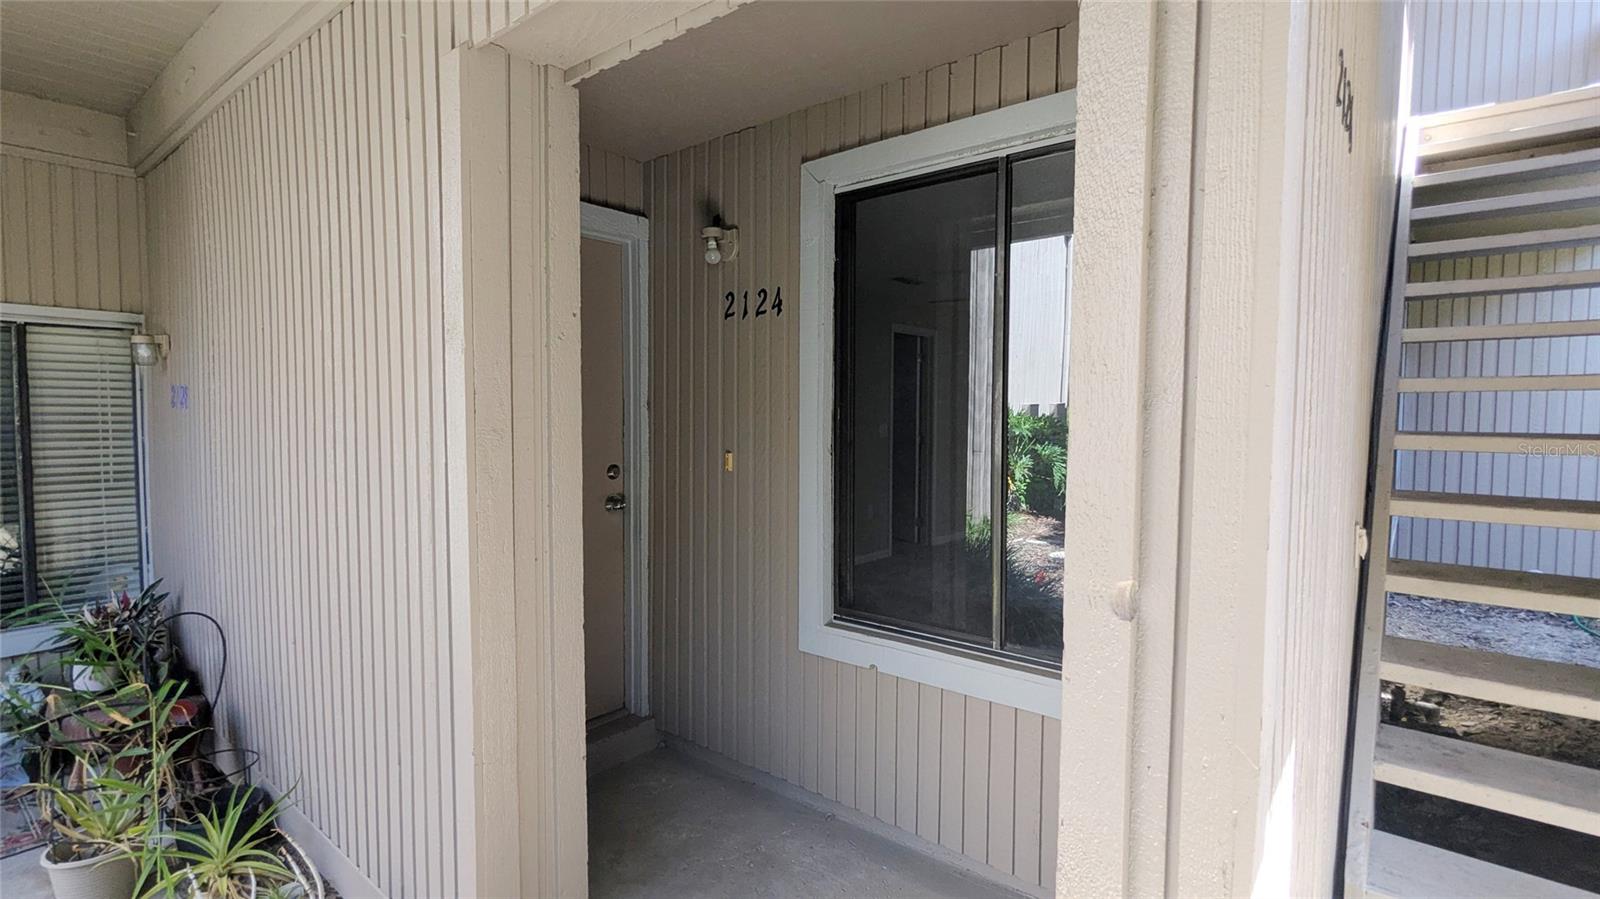
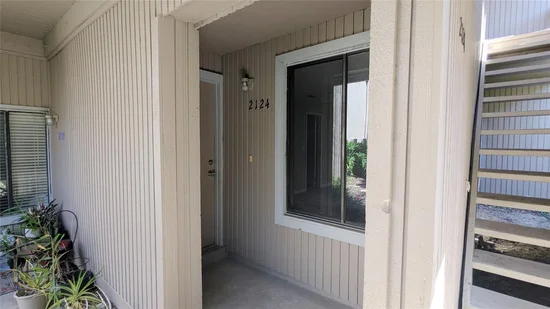
2124 WOODBRIDGE ROAD
Longwood, FL 32779
LISTING FEATURED · Active
$169,000
$175 / Sqft
1
Beds
1
Baths
1
Garage
963
Sqft
1982
Yr. Built
MLS# O6443578
Cumulative Days on Market: 9 · Includes prior listings · Currently listed since 10/15/26 · Data provided by the MLS.

Property Description

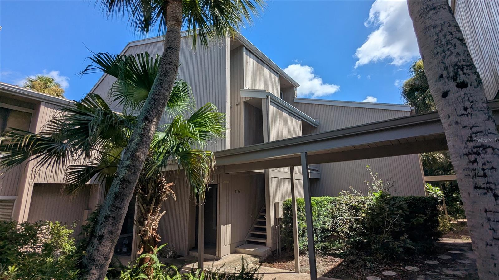
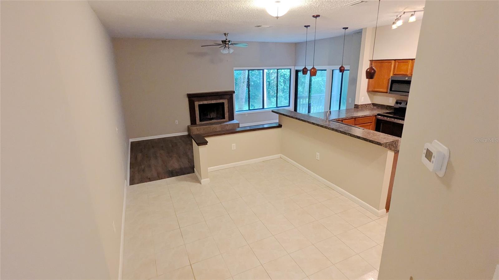
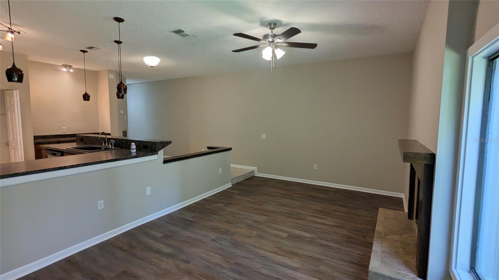
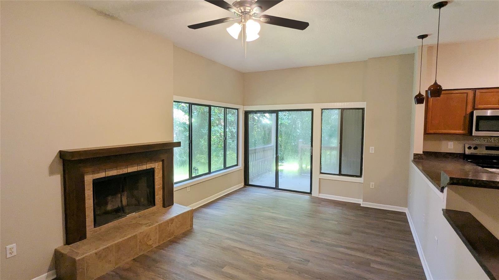
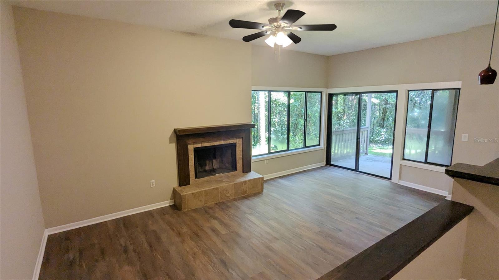
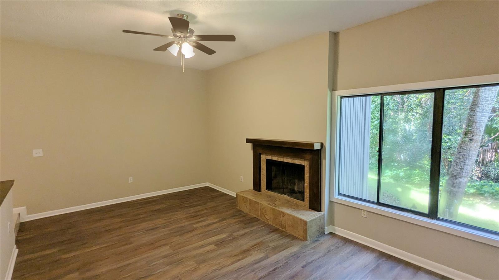
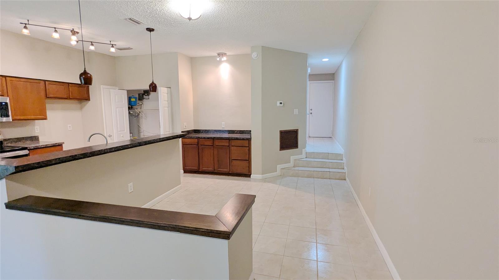
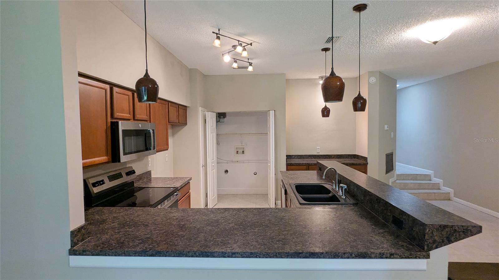
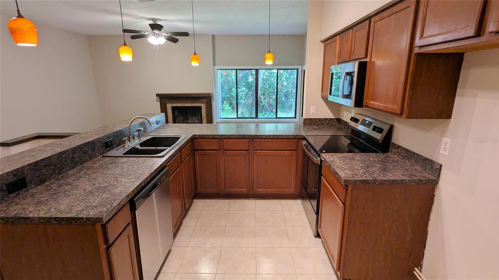
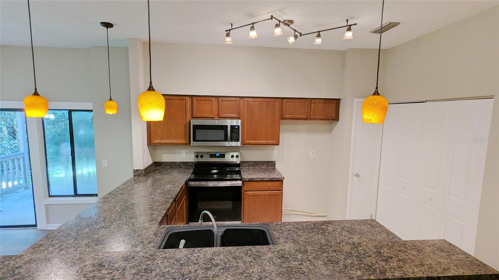
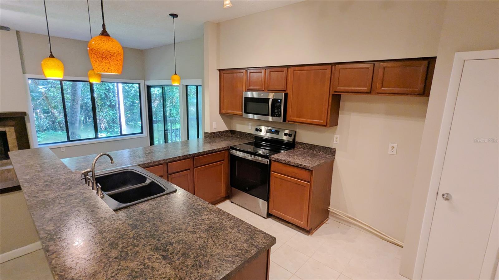
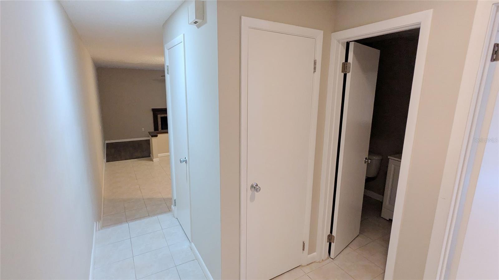
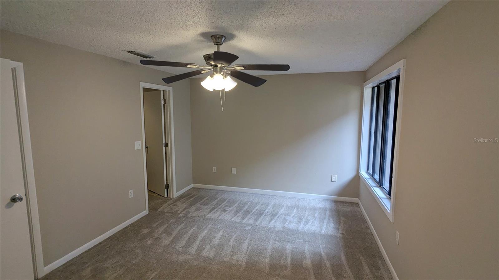
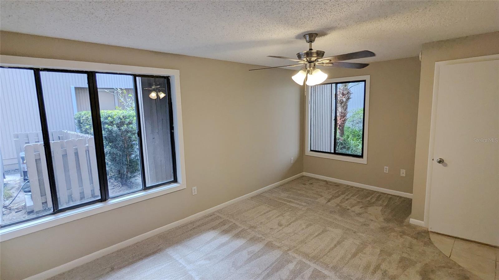
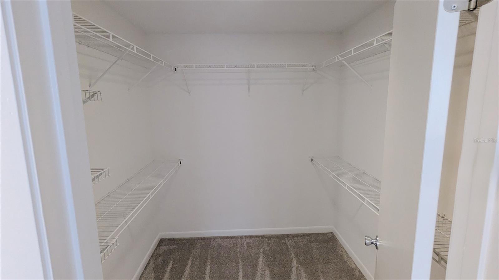
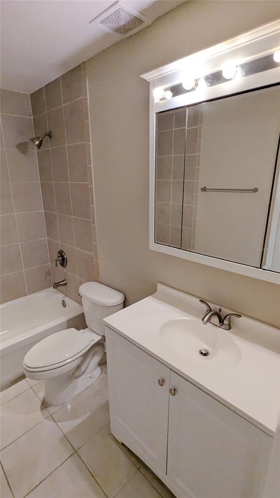
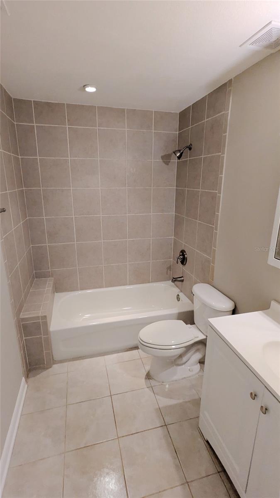
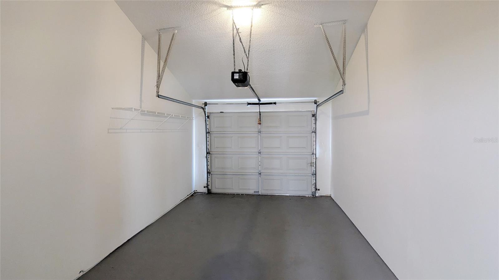
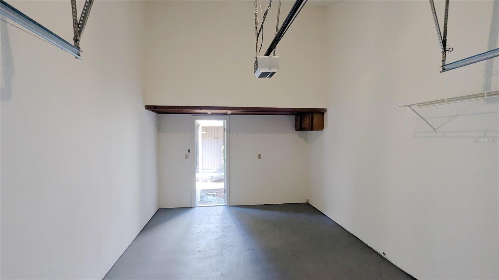
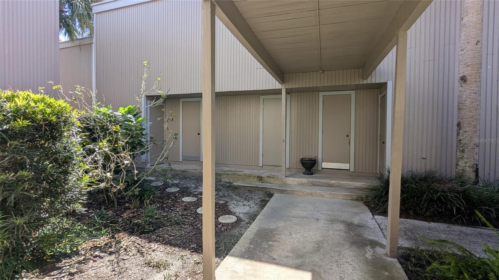
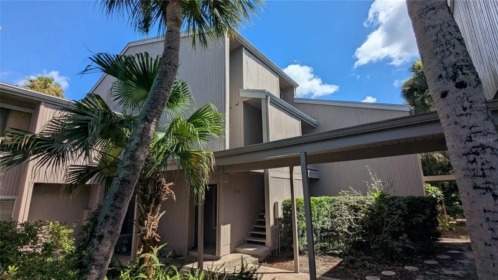
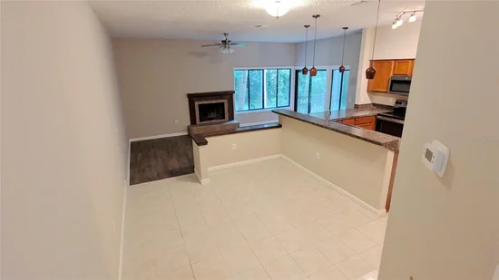
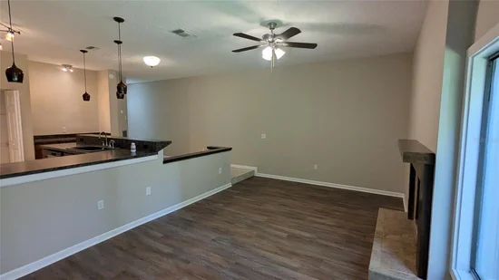
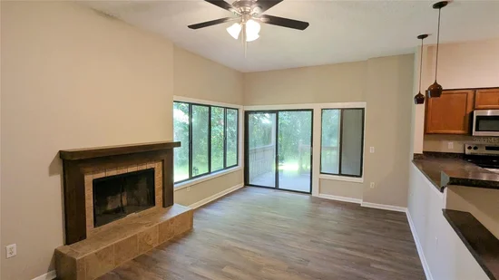
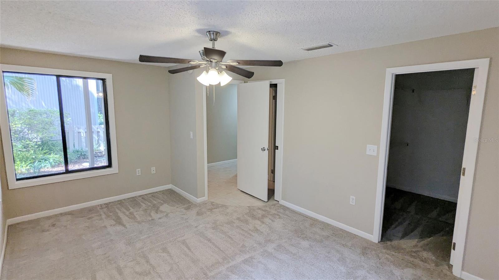
Welcome Home! This updated one-bedroom, one-bath condo features high ceilings and an open-concept layout that feels warm and spacious for relaxing or entertaining. The property features recent updates throughout, including a new HVAC, new kitchen appliances, new carpet in the bedroom, and fresh interior paint. The living room is large and includes a wood-burning fireplace for cozy evenings, with sliding glass doors that open onto a private patio. Interior features include a spacious closet in the bedroom, a separate dining area, and inside laundry. You will also have a private garage for your car and additional storage. Enjoy living in The Springs with a 24-hour guard gate and top-tier amenities. Features include nearby tennis courts, a swimming pool, basketball and Pickleball courts, horse stables, a playground, a clubhouse, RV and boat storage, nearby jogging trails, nature trails along the Little Wekiva River, picnic and barbecue areas, and the natural spring. Shopping, restaurants, and public transportation are all nearby with access to Interstate 4. This is a Fannie Mae HomePath Property. Contact us today before this is gone.

Property Highlights

Property Type
Residential
Property Sub Type
Condominium
Bedrooms
1
Total Bathrooms
1
Living Area
963 Sqft
Price / Sqft
$175
Year Built
1982
Cumulative Days on Market
9

Location

Area
32779 – Longwood/Wekiva Springs
City/Township
LONGWOOD
Direction Faces
South
View
Trees/Woods
Subdivision
PALM SPGS CONDO AT THE SPGS
County
Seminole
Zoning
PUD

Property Details

Price
$169,000
Property Type
Residential
Property Sub Type
Condominium
Flood Zone Code
X

Building

Levels
One
Stories
1
Total Area
1,328 Sqft

Community

Community Features
Gated Community – Guard, Street Lights

Local Schools

Elementary School
Sabal Point Elementary
Middle School
Rock Lake Middle
High School
Lyman High

Interior Features

Bedrooms and Bathrooms

Total Bathrooms
1
Full Bathrooms
1
Bedrooms
1

Area and Spaces

Living Area
963 Sqft

Appliances

Appliances
Dishwasher, Microwave, Range

Interior Features

Interior Features
Ceiling Fans(s), Kitchen/Family Room Combo, Open Floorplan, Walk-In Closet(s)
Flooring
Carpet, Ceramic Tile, Luxury Vinyl
Laundry Features
In Kitchen, Inside, Laundry Closet
Fireplace Features
Living Room, Wood Burning
Furnished
Unfurnished

Heating and Cooling

Heating Features
Central, Electric
Has Fireplace
Yes

Building Details

Construction

Year Built
1982
Foundations
Slab

Materials

Construction Materials
Frame, Wood Siding
Roof
Shingle

Terms

Terms

Ownership
Condominium

Rental Terms

Pets Allowed
Cats OK, Dogs OK

Terms

Special Conditions
Real Estate Owned
Cumulative Days on Market
9

Taxes

Tax

Tax (Annual)
$1,807.84

HOA

Has HOA
Yes
Association Fee
$342.33 /mo
Association Fee2
2750.00 /yr
Association Ammenities
Basketball Court, Clubhouse, Gated, Stable(s), Pickleball Court(s), Playground, Tennis Court(s), Trail(s)
Association Fee Includes
Guard – 24 Hour, Maintenance Grounds, Private Road

Heating, Cooling & Utilities

Cooling Features
Central Air

Utilities

Utilities
BB/HS Internet Available, Cable Available, Private, Public, Sewer Available, Water Available
Sewer
Private Sewer
Water Source
Public

Lot

Lot Features
Paved, Private
Road Surface
Paved

Exterior Features

Exterior Features
Other
Patio And Porch Features
Patio, Porch, Rear Porch

Parking

Garage Capacity
1
Listed by Homepro Properties, 407-322-5956
Listing Data last updated 10/21/2026 08:00 pm
Get a Link to this Property: Copy To Clipboard
QR Code link to this property

Phone:
Connect with:

Payment Calculator

per month. fixed. % interest.
$
%
$
%
Principal & Interest
+ Home Insurance
+ Property Tax
+ HOA Fees
per month
Total interest paid over s will be:
All estimates and provided for informational purposes only. Actual amounts may vary. The output of the tool is not a loan offer or solicitation, nor is it financial or legal advice. Information, rates, programs and loan scenarios shown are for example only as of 22-Oct-2026 and are subject to change without notice. Interest rates provided by the St. Louis Federal Reserve Economic Data (FRED). All products are subject to credit and property approval. Not all products are available in all states or for all loan amounts. Other restrictions and limitations apply. Contact your preferred lender for the pricing associated with your specific transaction. Calculations are generated by Open Source mortgage calculation software tools using common mathematical formulas. All calculations should be independently verified.
Get Walk Score Content

Property History

5 days ago
Property information last updated
6 days ago
Status Active. This is the date the listing was placed on market.
Cumulative Days on Market: 9 days (includes prior listings) · Currently listed since October 15, 2026. Data provided by the MLS.

Similar Properties