Start of property details
Share this property:
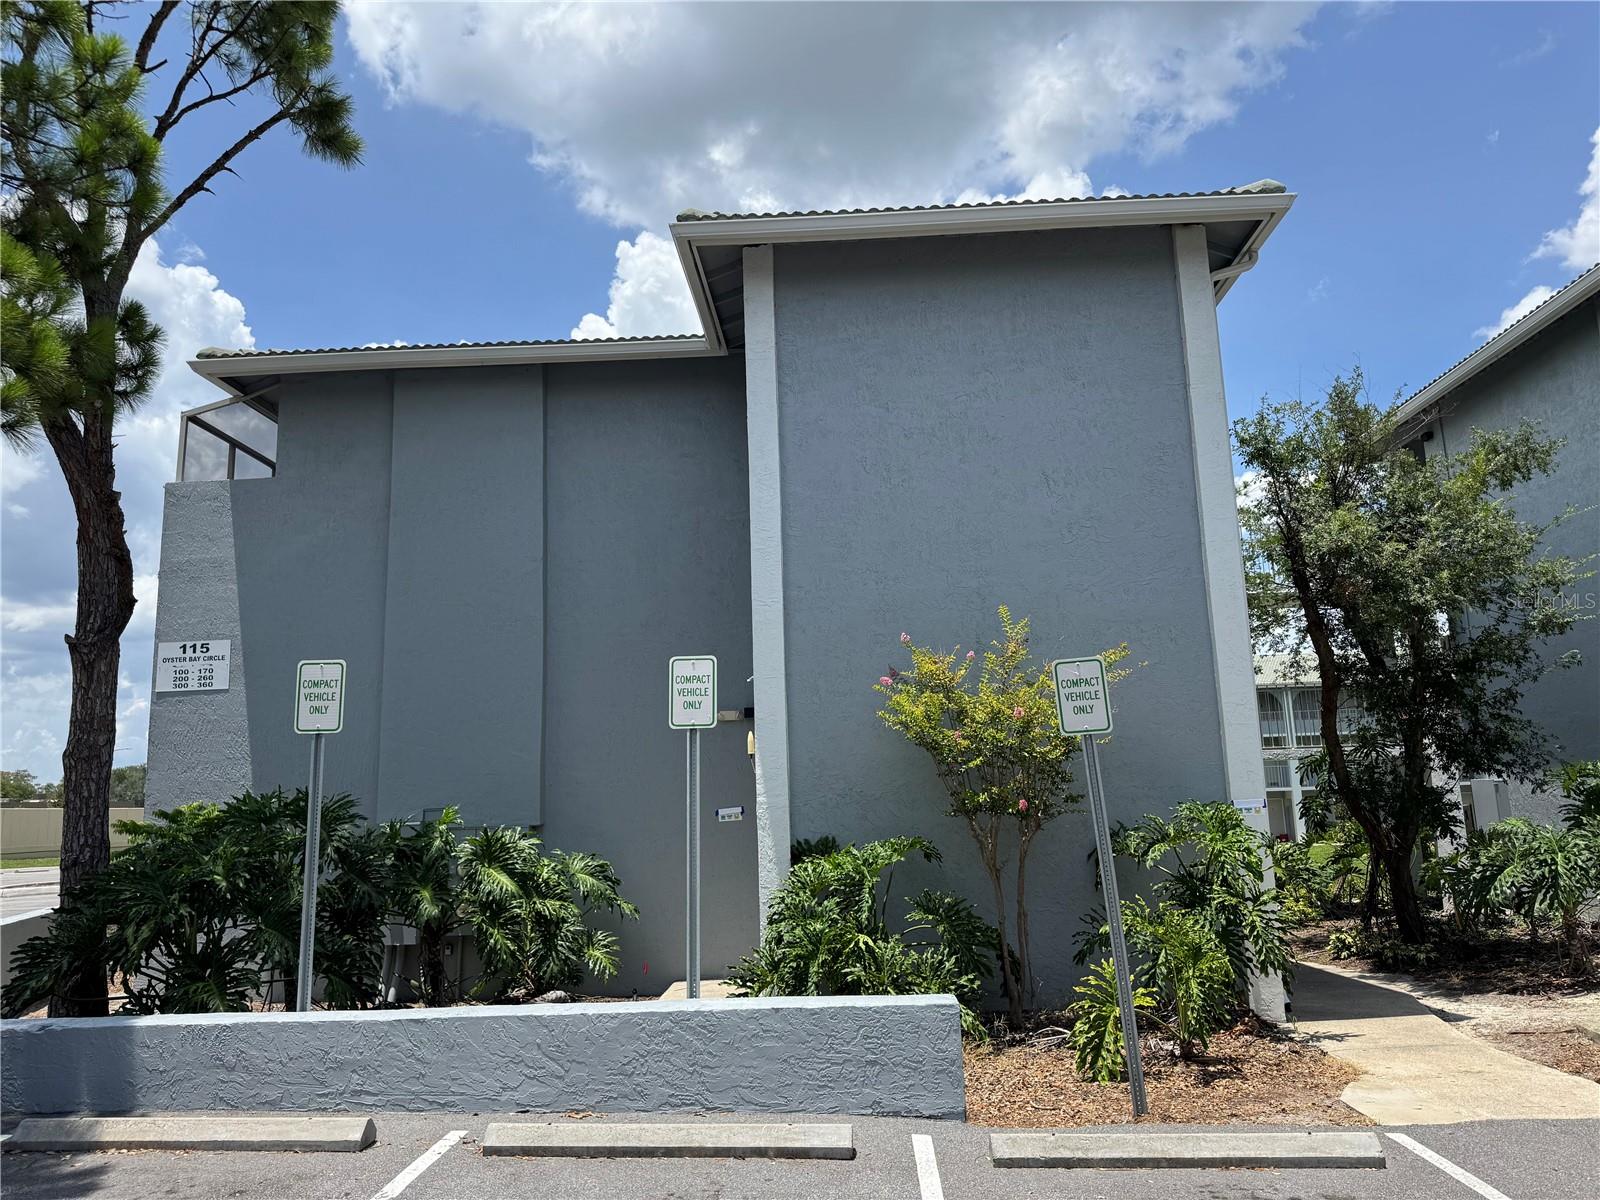
115 OYSTER BAY CIRCLE, Unit 300
Altamonte Springs, FL 32701
Yesterday
REDUCED
$100,000
Active
2
Beds
2
Baths
992
Sqft
0.01
Acres
1980
Yr. Built
MLS# O6422728
Cumulative Days on Market: 56 · Includes prior listings · Currently listed since 08/04/26 · Data provided by the MLS.

Property Description

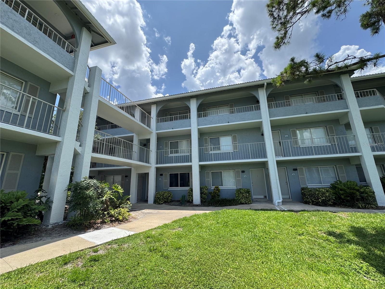
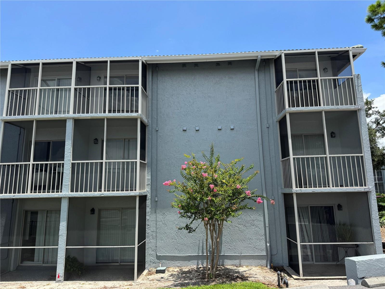
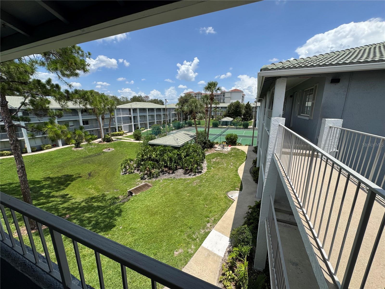
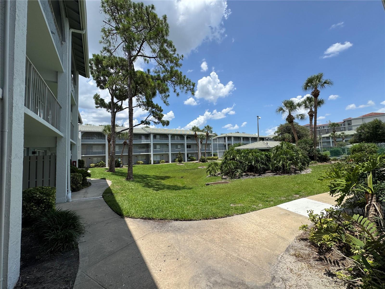
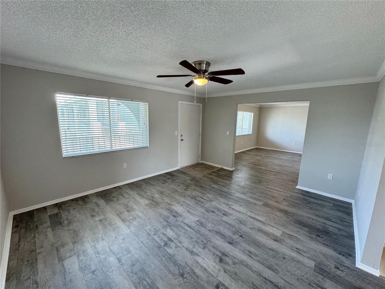
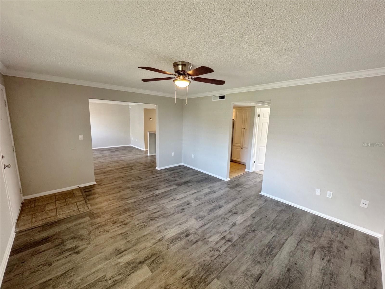
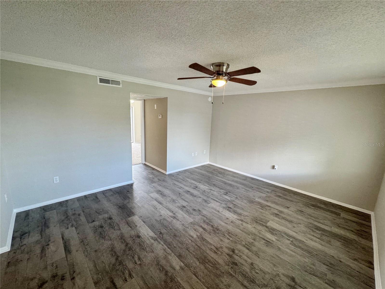
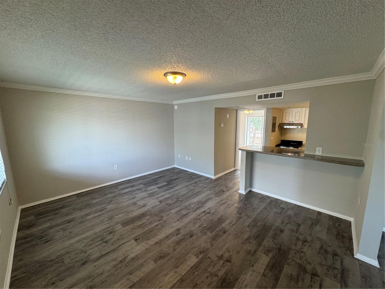
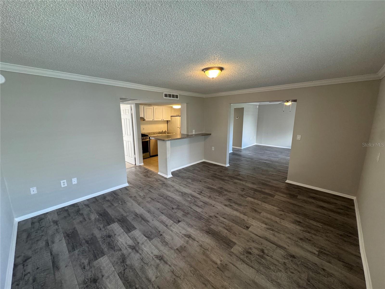
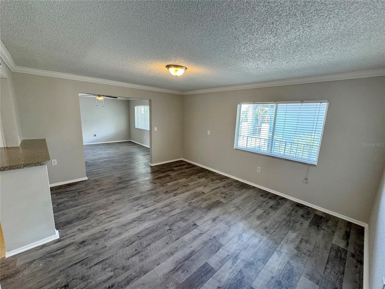
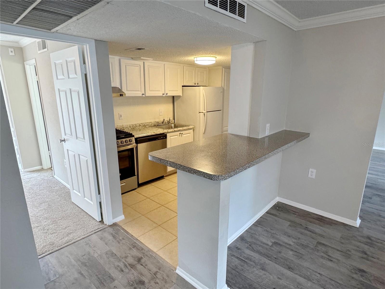
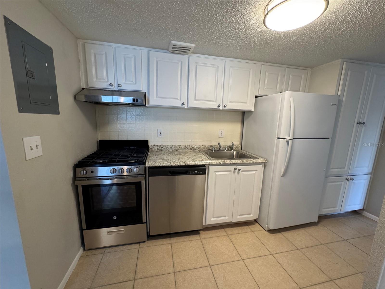
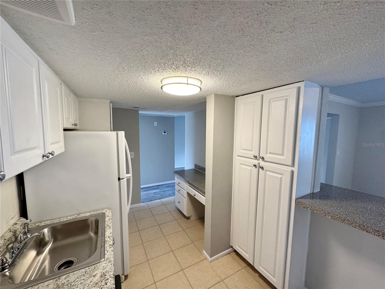
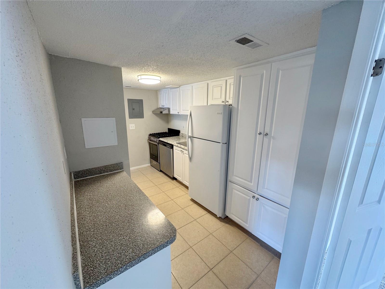
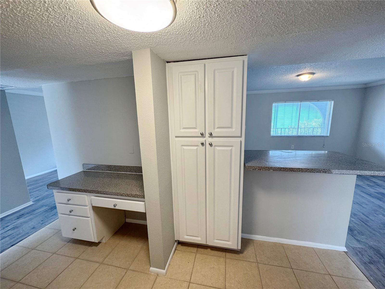
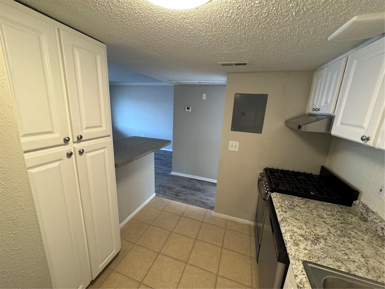
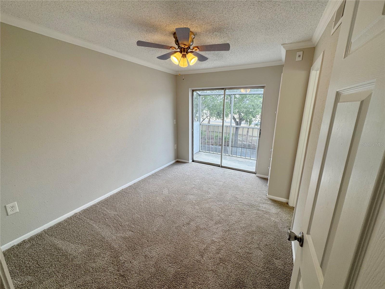
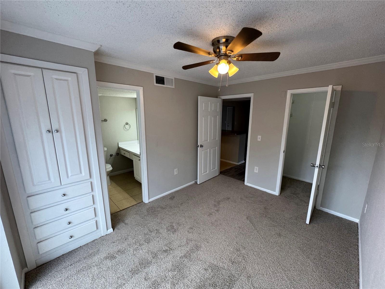
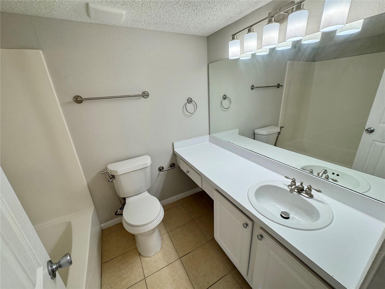
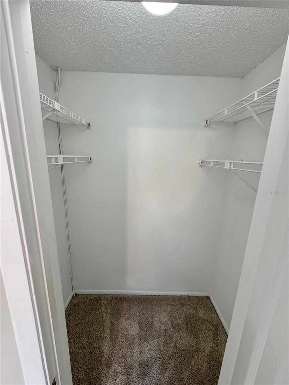
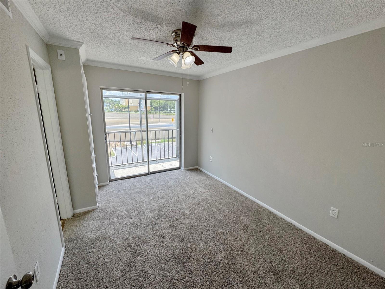
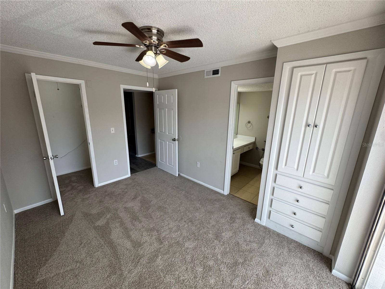
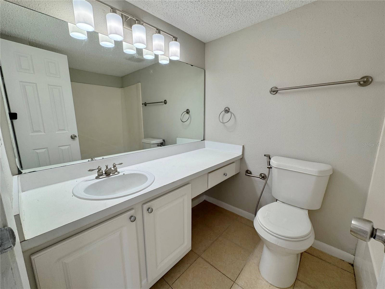
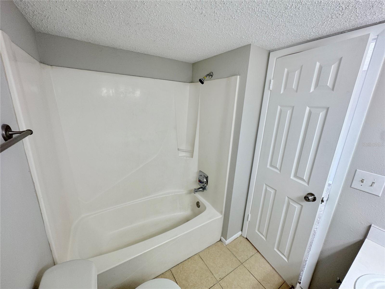
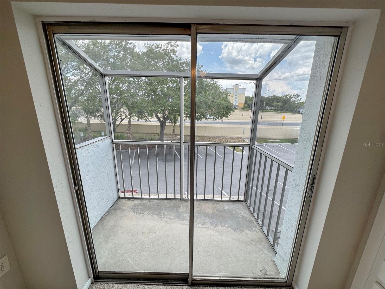
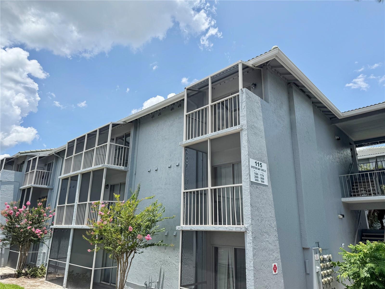
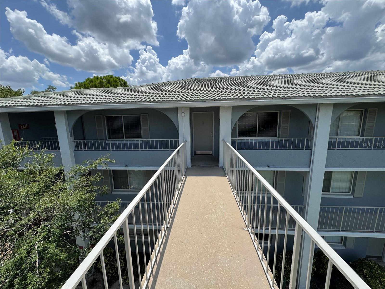
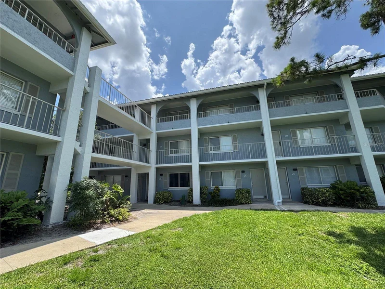
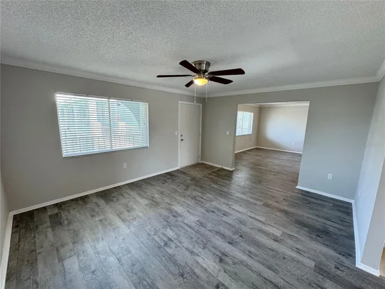
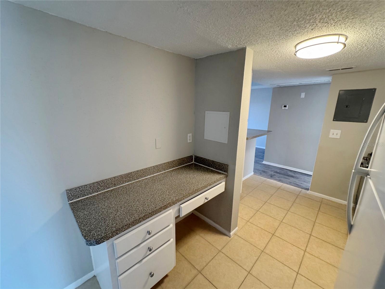
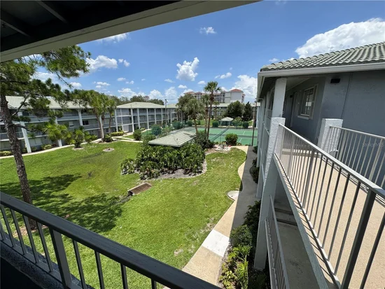
Take me Home! New Price! This great 3rd floor 2 bedroom, 2-bathroom condo has no upstairs neighbors and offers 2 separate on-suite bedrooms with each having their own screened balcony. You will love the location with many options for dining and shopping at the adjacent Uptown Altamonte and the Altamonte Mall. The Red Hot and Boom 4th of July celebration is just a block away at the beautiful Cranes Roost Park. The unit is ready for immediate occupancy, with finishes and systems in excellent condition throughout. The interior layout provides comfortable living space with straightforward room configuration. The association fee covers additional conveniences, including trash removal, sewer, water, and gas, as well as all exterior maintenance, including A / C upkeep, ensuring a carefree and effortless lifestyle. Don't miss this opportunity to make this your own! This is a Fannie Mae HomePath property. Contact us today! Bring offers.

Ask a Local Expert

Property Highlights

Property Type
Residential
Property Sub Type
Condominium
Bedrooms
2
Total Bathrooms
2
Living Area
992 Sqft
Price / Sqft
$101
Acres
0.01
Year Built
1980
Cumulative Days On Market
55

Location

Area
32701 – Altamonte Springs East
City/Township
ALTAMONTE SPRINGS
Direction Faces
South
Subdivision
WATERSIDE AT CRANES ROOST A CONDO COMMUNITY
County
Seminole
Zoning
MOC-3

Property Details
Price
$100,000
Property Type
Residential
Property Sub Type
Condominium
Flood Zone Code
X*

Building

Levels
One
Stories
1
Total Area
1,048 Sqft

Community

Community Features
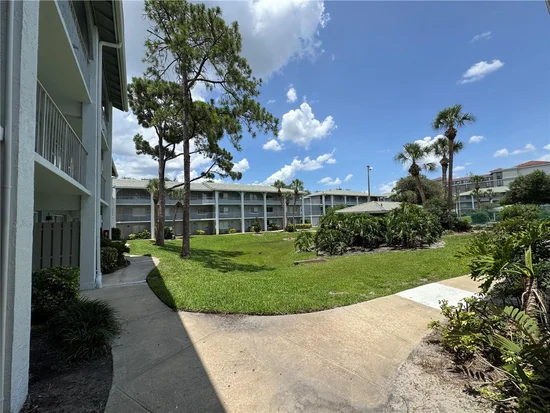
Deed Restrictions, Pool, Sidewalks, Tennis Court(s)

Local Schools

Elementary School
Altamonte Elementary
Middle School
Milwee Middle
High School
Lyman High

Interior Features

Bedrooms and Bathrooms

Total Bathrooms
2
Full Bathrooms
2
Bedrooms
2

Area and Spaces

Living Area
992 Sqft

Appliances

Appliances
Dishwasher, Microwave, Range, Range Hood, Refrigerator

Interior Features

Interior Features
Ceiling Fans(s)
Flooring
Carpet, Laminate, Luxury Vinyl
Laundry Features
In Kitchen, Laundry Closet
Furnished
Unfurnished

Heating and Cooling

Heating Features
Central, Electric

Building Details
Construction

Year Built
1980
Foundations
Slab

Materials

Construction Materials
Block, Stucco
Roof
Shake

Terms

Terms

Ownership
Fee Simple

Rental Terms

Pets Allowed
Cats OK, Dogs OK, Yes

Terms

Special Conditions
Real Estate Owned
Cumulative Days On Market
55

Taxes

Tax

Tax (Annual)
$1,732.03

HOA

Has HOA
Yes
Association Fee
$903.37 /mo
Association Fee Includes
Common Area Taxes, Pool, Gas, Maintenance Structure, Maintenance Grounds, Recreational Facilities, Sewer, Trash, Water

Heating, Cooling & Utilities

Cooling Features
Central Air

Utilities

Utilities
Cable Available, Electricity Available, Public
Sewer
Public Sewer
Water Source
Public

Lot

Acres
0.01
Lot Size Area Sq Ft
372
Road Surface
Paved

Exterior Features

Exterior Features
Balcony
Patio And Porch Features
Screened

Parking

Parking Features
Guest, Open
Listed by Homepro Properties, 407-322-5956
Listing Data last updated 09/29/2026 07:20 pm
Get a Link to this Property: Copy To Clipboard
QR Code link to this property

Phone:
Connect with:

Payment Calculator

per month. fixed. % interest.
$
%
$
%
Principal & Interest
+ Home Insurance
+ Property Tax
+ HOA Fees
per month
Total interest paid over s will be:
All estimates and provided for informational purposes only. Actual amounts may vary. The output of the tool is not a loan offer or solicitation, nor is it financial or legal advice. Information, rates, programs and loan scenarios shown are for example only as of 29-Sep-2026 and are subject to change without notice. Interest rates provided by the St. Louis Federal Reserve Economic Data (FRED). All products are subject to credit and property approval. Not all products are available in all states or for all loan amounts. Other restrictions and limitations apply. Contact your preferred lender for the pricing associated with your specific transaction. Calculations are generated by Open Source mortgage calculation software tools using common mathematical formulas. All calculations should be independently verified.
Get Walk Score Content

Property History

Yesterday
Property information last updated
Yesterday
Date of last price change
56 days ago
Status Active. This is the date the listing was placed on market.
Cumulative Days on Market: 56 days (includes prior listings) · Currently listed since August 4, 2026. Data provided by the MLS.

Similar Properties